Do not buy a zero-point plate on one HRC number. Hardness is only one measured trait. The report must name the exact part, drawing and lot. It must also state the test method and pass limits.
Plan for wear too. A factory report cannot predict every chip, load, cleaning step or crash. Record a clean starting point after installation. Check the same features in the same way. Act when a written limit is reached.
Product demonstration
Use the video for visual context only
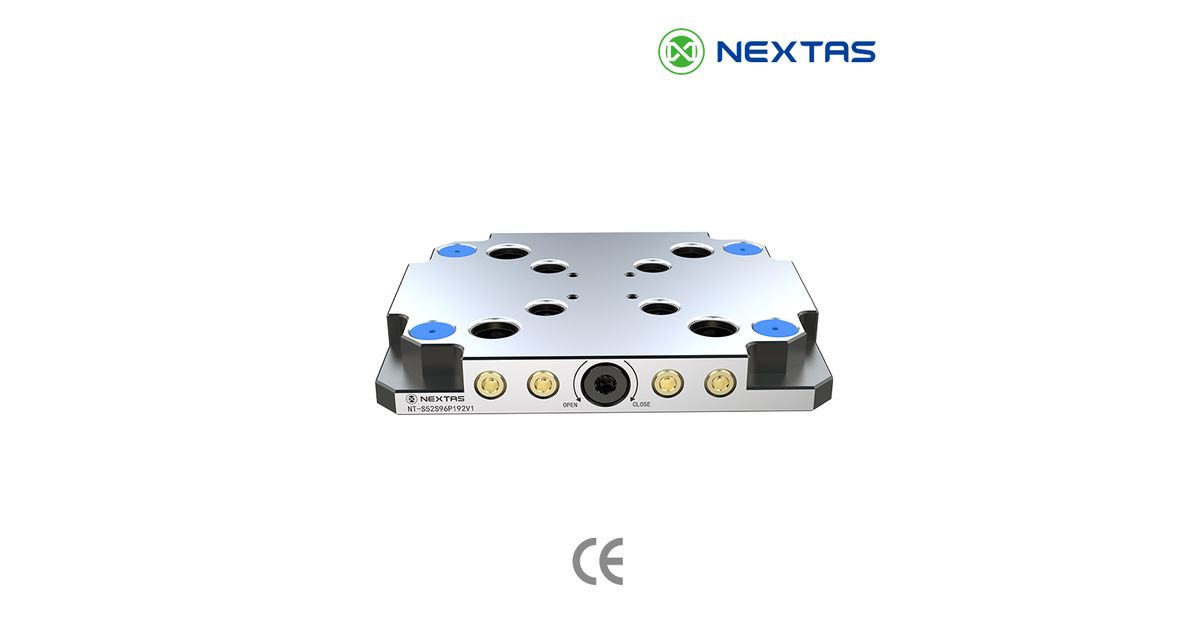
This 14-second demo shows the manual plate system. It does not prove HRC, steel grade, hard layer depth or wear life. It also does not prove repeat position or part accuracy. Those points need records and a test for the named model and lot.
A 14-second product view of the NEXTAS manual zero-point plate system. It provides visual context but does not prove HRC, material grade, heat-treatment depth, wear life, repeatability or finished-part accuracy.
What HRC can and cannot prove
HRC means Rockwell hardness on the C scale. A tool presses a diamond tip into a prepared spot. It measures the change in dent depth. The result shows hardness at that spot under the stated test.
This is useful, but narrow. One HRC result does not name the alloy. Different materials can reach the same value. One test does not cover the whole plate. It also does not show how deep a hard layer goes.
Hardness and toughness are not the same. Hardness is the ability to resist a dent. Toughness is the ability to resist a crack after a shock. HRC is not a wear-life test. Wear also changes with the material pair, contact shape and finish. Load, chips, rust, approved oil and use also matter.
| Evidence | It can support | It cannot prove by itself |
|---|---|---|
| HRC test result. | Shows local hardness at named test spots. | Does not prove the alloy, layer depth, whole plate or wear life. |
| Material certificate. | Names the reported material for one heat or lot. | Does not prove final hardness or shop use. |
| Heat-treatment record. | States the process used for the named lot. | Does not prove each key spot without test data. |
| Product photo or video. | Shows visible shape, holes and surface state. | Does not prove grade, HRC, depth, load, repeat position or wear life. |
| Wear inspection record. | Shows change at set features in one shop process. | Does not prove results for a new machine, load or care plan. |
Ask what was tested and where the test was made. Ask which part and lot own the result. A number with no link to the ordered part is not acceptance proof.
Tie every record to a component and lot
Start with the exact item. A plate system may have a base and locating parts. It may also have clamp parts, studs, spigots, bolts and top tooling. These parts may use different materials or treatments. An HRC value for one part does not cover the rest.
The current NEXTAS manual zero-point clamping plate product page lists hardened stainless steel for the standard manual 52 mm and 96 mm plate families. It lists the same material for their positioning spigots. This is the material claim that the site can support. The page gives no grade, HRC range, heat-treatment route, case depth or lot test. Ask for those items if the order needs them.
Use one ID chain for the whole order. The purchase order should name the model and drawing revision. Each material and heat record should show a heat, batch or lot ID. The HRC report should use the same ID and name the tested part. A packing or check record should link the delivered part to that file.

Write a testable hardness requirement
Write the hardness rule before the order is released. Do not wait for a failed or disputed result. The buyer and supplier should agree on these points:
- Component: Name the model, part, drawing and test zone.
- Condition: State when the test is made. This may be after final heat treatment and before a coating.
- Method: Name the Rockwell scale and test method. Use another agreed method if the area is thin or curved.
- Locations: Mark safe test spots on the drawing. Keep them off key locating faces.
- Sampling: Define the lot, parts checked and readings per part. Base the count on project risk.
- Acceptance: Set the pass range, rounding rule and retest steps. State how to handle an odd result.
- Record: List the test tool, calibration ID, tester, date and each result. Add the lot ID.
A Rockwell test leaves a small dent. Do not test a key locating or seal face. Mark safe test zones on the drawing. A finished part may have no safe spot. In that case, agree on a test coupon or another sound method. State what that result can represent.
Part shape also matters. An edge, thin wall or curve can skew the result. Set these limits before production. “Test as usual” is not a clear purchase rule.
Review material and heat treatment together
A material name and an HRC result answer two questions. The material certificate says what went into the job. The heat-treatment record says how the lot was treated. The HRC test checks chosen spots. Keep all three records.
For a surface-hardened part, ask how deep the hard layer must be. Also ask how that depth will be checked. A surface HRC test cannot prove depth. A through-hardened part still needs set test spots. The order should also state how much spread is allowed.
HRC alone does not prove toughness or rust resistance. It does not prove fatigue life or stable shape. Each point needs its own proof when it matters. An HRC report also cannot prove that the plate stayed flat. Check the final size and shape on a separate report.
Mating parts need their own review. Different materials or HRC levels may be part of the design. The approved drawing or engineering record should explain why. A lower HRC value alone does not prove that a part is meant to wear first.

Plan the incoming hardness check
Choose a document check, a sample test or both. Base the choice on part risk and lot size. Past supply and the cost of a bad part also matter. No sample count fits every order.
First check the part ID. Match the model, drawing, quantity and lot to the shipment. The material, heat and HRC records must name that same lot. Look for each reading, method and test spot. A plain pass stamp is not enough.
If you test the part, agree on safe spots first. Clean and prepare each spot as the method says. Use a tool that suits the part shape. Check that its calibration is still valid. Record every result, even one that starts a retest. Do not hide a failed result in an average. Only use the written pass rule.
| Gate | Buyer check | Stop and clarify when |
|---|---|---|
| Identity. | Match the model, drawing, lot and quantity. | Stop if a report cannot be tied to the part. |
| Material. | Check that the certificate names the material and lot. | Stop for a wrong grade, wrong lot or unnamed stock. |
| Treatment. | Check that the record names the agreed state and lot. | Stop if the process or part ID is missing. |
| Hardness. | Check the method, spots, sample size and each result. | Stop if you get only a brochure value or stray reading. |
| Receiving. | Record sight, size and any agreed HRC checks. | Stop for damage, rust, mixed IDs or a failed result. |
Keep HRC and size checks apart. A part can pass HRC and fail flatness or mounting. It can pass shape checks but lack the right lot ID. Release the plate only after every set gate passes.
Build wear evidence after delivery
Wear life comes from use. It does not follow from HRC alone. Set a clean baseline after the plate is mounted and accepted. Take photos of the agreed contact areas. Also record features that you can measure. A photo cannot replace a size or repeat-position test.
The baseline may cover locating faces and clamp faces. It may also cover studs, spigots, bolts and chosen reference checks. If repeat position matters, name the test part and tool. State the test direction, seat steps and shop conditions. The result belongs to that setup, not to HRC alone.
Set check times from use and risk. Check a new process more often at first. The team can then learn where chips collect or marks grow. Change the plan only from written results. Count swaps or run time if that helps your care plan. Do not turn the count into a life promise.
If a result changes, clean the faces and test again. Check mating parts, the mount and past damage. Review any change in load, coolant, storage or cleaning. This helps split a chip or loose mount from true wear.

Set alert and retirement rules before results drift
Write three responses: alert, quarantine and retire. An alert starts a clean and a closer check. It may also shorten the next check time. Quarantine stops normal use while an engineer reviews the part. Retire removes the part when a written limit fails.
Use the drawing and shop limits. Review a locating feature that fails its set limit. Do the same after a failed repeat-position test. Stop for a crack, raised dent or rust on a key contact. Also check bad threads, a loose fit or a worn mating part. Fine rub marks are called fretting. Review them when they grow on a contact face.
Do not set a fixed retirement cycle with no test. Shops differ in load, chips, care and crash history. A sound service record states what was checked and who checked it. It also names the tool, test state and final choice.
Send an evidence request that can be answered
For a NEXTAS review, send the chosen 52 mm or 96 mm family. Add the model, quantity and machine-side drawing. List the material record, heat record and HRC test you need. Mark the test spots, sample size and size report. Add any lot ID, third-party check or language need before the quote.
Describe the work that sets the check plan. Name the mating fixture or pallet and load direction. Add the shop conditions, swap rate and cleaning method. State the key pass features. NEXTAS can then split facts on the current product page from project facts. Those open facts must come from a drawing, certificate or test report.
Need proof for a named model and lot?
Ask for records, test spots and limits before release
Send the plate family, drawing and check needs. Ask the supplier to list open items. Do not replace them with a brochure HRC value or photo.
Frequently Asked Questions
What does an HRC value prove on a zero-point plate?
It shows Rockwell C hardness at the tested spot. The report must name the method and test conditions. It does not prove the alloy, hard layer depth, whole plate, wear life, repeat position or part accuracy.
Can a website photo verify plate hardness?
No. A photo can show the plate shape, mounting and surface state. It cannot prove the steel grade, heat treatment, HRC, hard layer depth or wear life. Ask for records tied to the exact model and lot.
What material does NEXTAS publish for its manual zero-point plate family?
The current NEXTAS page lists hardened stainless steel for its standard manual 52 mm and 96 mm plate families. It lists the same material for their positioning spigots. The page gives no steel grade, HRC range, heat-treatment route, case depth or lot test. Ask for those points in the order if they matter.
What hardness evidence should a buyer request?
Ask for the approved drawing, material certificate, heat-treatment record and hardness report for the named model and lot. The report should show the scale, method and test spots. It should also list the tool or calibration ID, sample size, surface prep, each result, date and lot ID.
How should a buyer check wear after delivery?
Start with a clean baseline for the named locating and clamping features. Repeat the same sight and size checks on a set plan. Use drawing limits and shop needs to define alert, quarantine and retirement rules. Do not use a universal cycle count.
Does a higher HRC number guarantee longer wear life or better repeatability?
No. Wear also depends on the material pair, hard layer depth, contact shape, surface finish, load, chips, rust, approved oil, mounting and care. Repeat position also depends on the full setup. Review all the evidence, not one HRC number.