Sealing faces can move under load
Keep contact away from sealing lands where possible. If the fixture touches a nearby wall, trace the force path and compare held and released conditions.
Chamber fixture guidance · Revised 11 August 2026
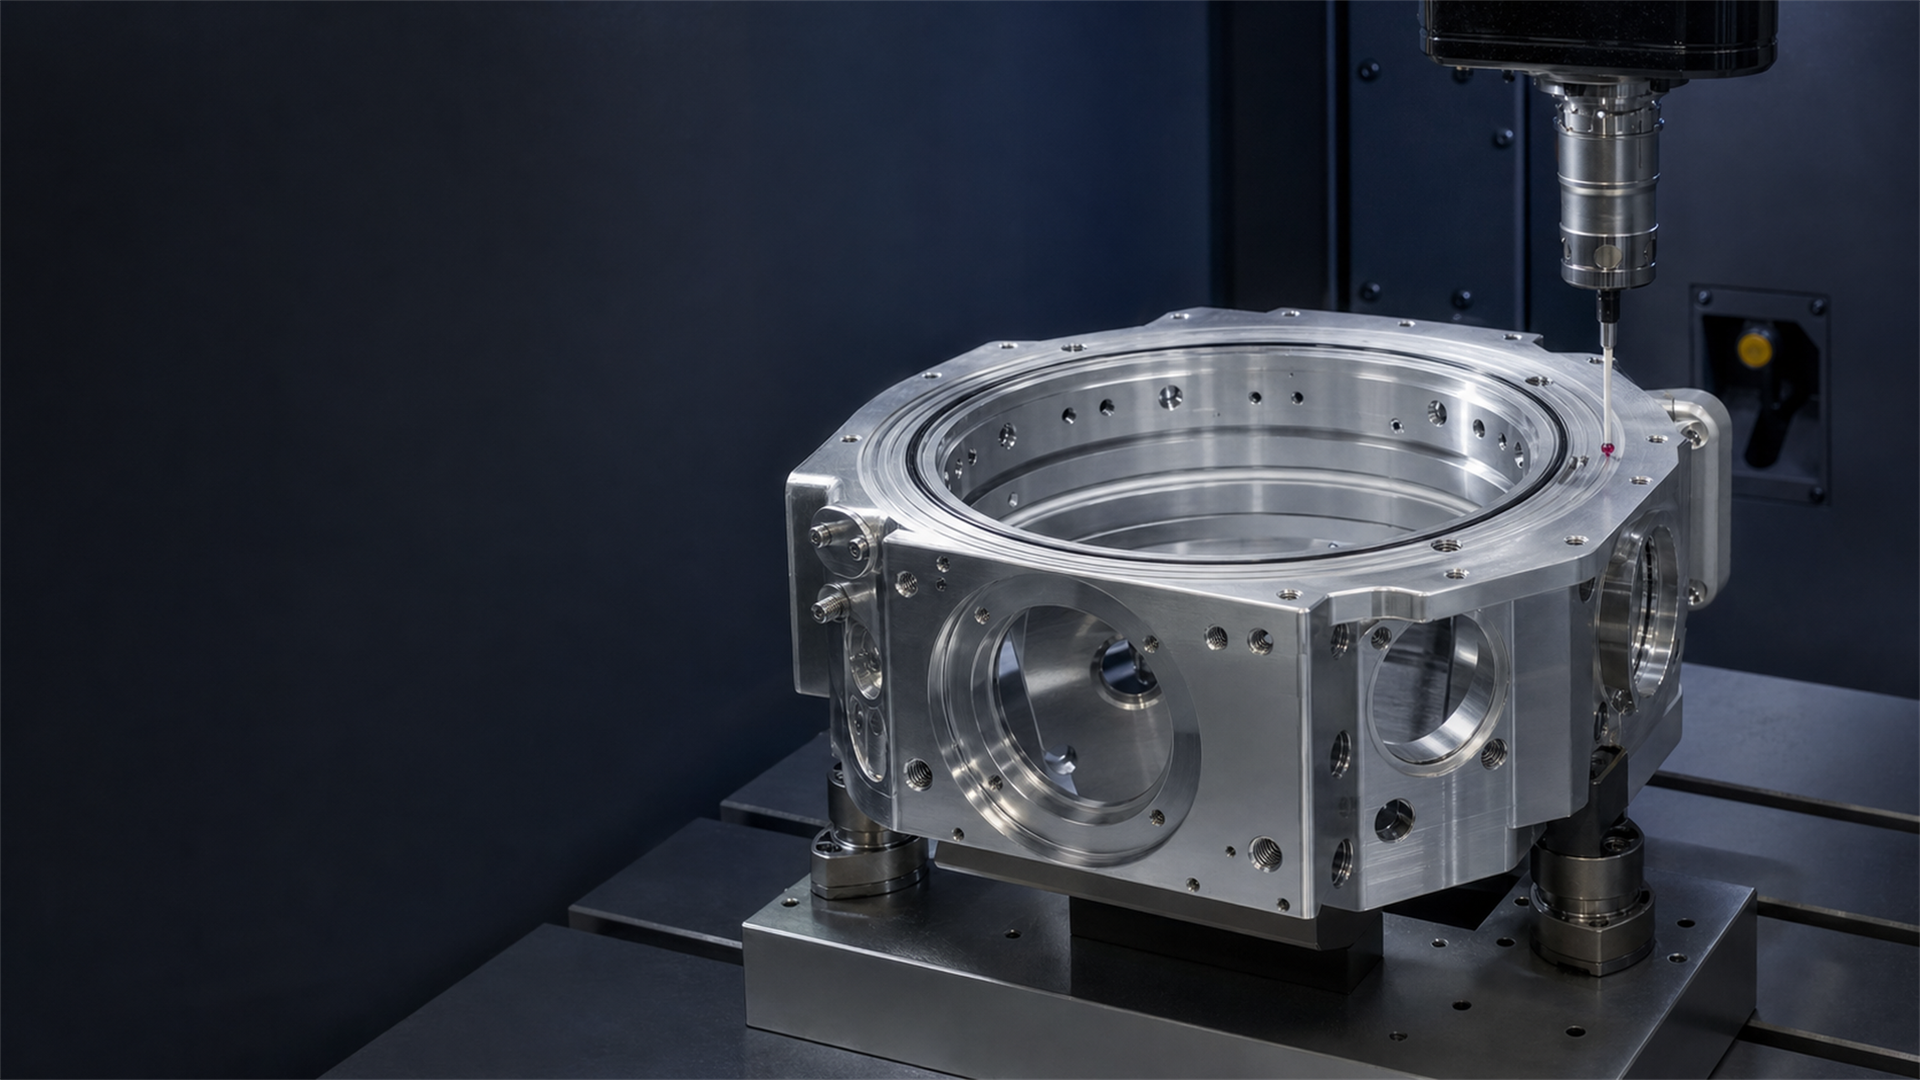
High-purity aluminum chambers often combine thin walls, wide sealing faces, and strict handling rules. The workholding plan must protect contact and account for every carrier, cleaning step, and inspection setup.
Where precision is lost
A burr under a locator can tilt the part. A clamp over a thin wall can move a sealing face. The face may spring back after release. A machine carrier may also obstruct the intended inspection datum.
Treat machining and inspection as one chain. Name each reference and every adapter. Then mark when the part is cleaned, released, turned, or moved.
Keep contact away from sealing lands where possible. If the fixture touches a nearby wall, trace the force path and compare held and released conditions.
Locators, carrier seats, and matching part surfaces need a defined cleaning step, an owner, a check, and a response to residue or damage.
The machine and inspection setup may build the datum differently. Put every carrier and adapter in one stack drawing so a disagreement can be traced.
Follow the datum stack
A shared interface may reduce datum rebuilds, but it cannot remove every setup. Tool reach, turning, cleaning, heat, and inspection access still matter. They decide where a transfer remains necessary.
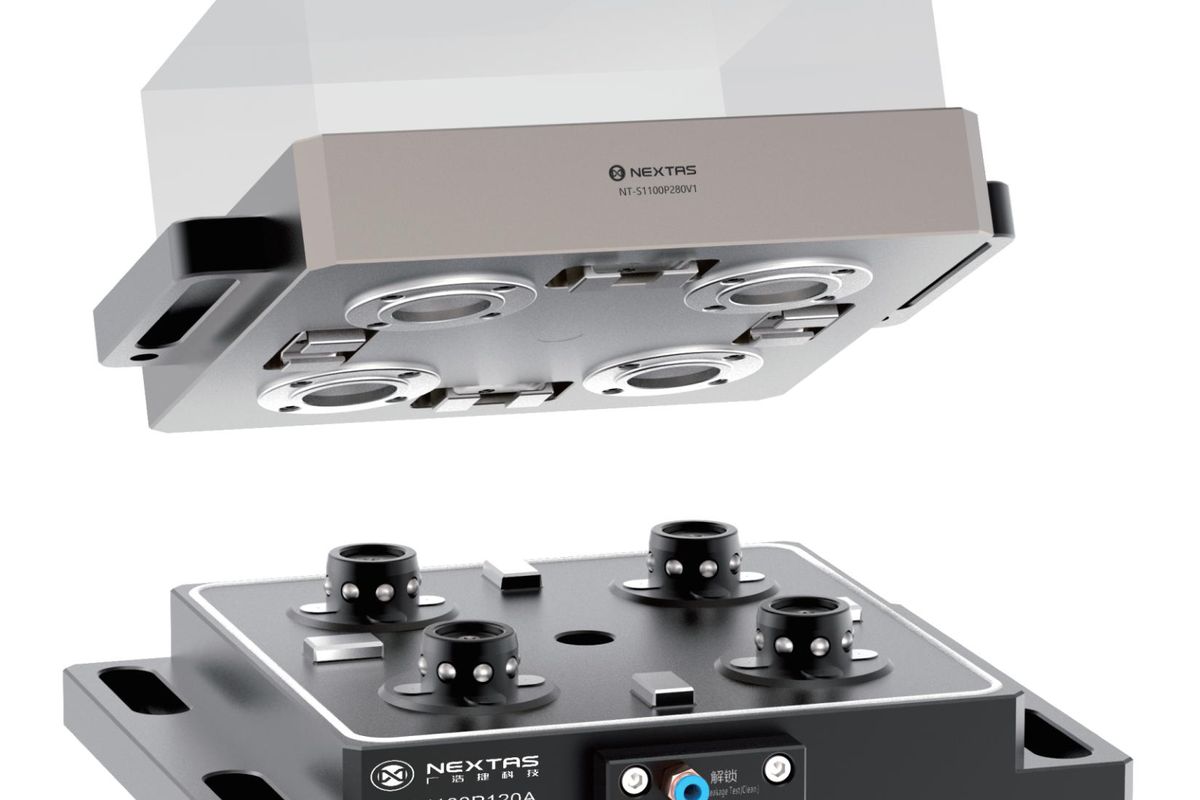
For a defined transfer datum
A BDS positioning interface gives a carrier and matching receiver a defined relationship. It can carry one part reference between selected machining or inspection steps.
For fixture-level exchange
For a chamber-specific support plan
Evidence before fixture release
Agree what will be measured, in which part state, and from which datum before the trial starts. Keep the cleaning method and adapter stack the same as the planned process so the result answers a production question.
Trace the reference from the part through the carrier, receiver, adapters, machine table, and inspection setup. Mark which interfaces are fixed, which are opened during the process, and where wear or debris can change seating.
Load and reload with the actual cleaning tools, gloves, lifting method, and visual checks. Record any burr, mark, residue, or awkward contact that could damage a sealing face or locator.
Check the features at risk while the part is held and again after release. If roughing or heat changes the shape, add a check at that stage rather than using one final reading to explain the whole process.
Measure a representative part using the planned inspection datum. When results disagree, separate part movement, carrier seating, adapter error, temperature, and measurement method before changing the fixture.
Before NEXTAS proposes a fixture
Show raw stock, rough-machined, finish-machined, treated, cleaned, and inspected states that apply. Note when the part is released or turned and which surfaces may be touched.
Connect drawing datums to actual locators, carriers, receivers, adapters, and the inspection method. If one interface is not yet chosen, mark it unknown instead of assuming it adds no error.
Define the reload, part-state, contact-condition, and machine-to-inspection checks that will decide whether the fixture can move into production.
Semiconductor workholding questions
Sometimes, but tool access, cleaning, part turning, heat treatment, or inspection equipment may require another holding method. When the carrier changes, document the new datum path and test the transfer instead of claiming the part never needs another setup.
It means the specified locator and part surfaces are free from chips, raised burrs, residue, and handling damage that could change seating. Define who cleans them and how they are checked. State when wear requires action.
Measure the features that matter at agreed stages, such as before clamping, while held, after roughing, after release, and at final inspection. Use the drawing and process risk to choose the stages; do not assume one clamped reading describes the free part.
They can use the same datum definition when the carrier, adapters, access, and measuring setup support it. The full interface stack still has to be included in the measurement plan and checked on representative parts.
Do not hide a transfer inside the tolerance
Send NEXTAS the chamber or equipment-part drawing, sealing surfaces, part states, carrier stack, cleaning rules, and inspection method. We can then compare a transfer-datum system, a fixture base, or a chamber-specific fixture around the real handoffs.