
This guide is for purchasing teams, supplier-quality engineers and manufacturing engineers who have already built a China workholding manufacturer shortlist and now need evidence before a sample order or production PO. It goes beyond a general supplier checklist: the goal is to connect one current drawing revision to a controlled process, a trustworthy measurement result and a believable production rate.
Set pass/fail gates before the factory tour
Write the qualification rules before you see the site. Start with the drawing's critical-to-quality characteristics (CTQs), required documents, monthly and peak demand, pilot quantity and production-release criteria. Separate mandatory gates from weighted criteria and commercial preferences. A clean factory or attractive price cannot compensate for an acceptance gauge with expired calibration, missing material traceability or uncontrolled design changes.
Send the evidence request in advance, but reserve the right to choose records during the review. Ask for anonymized examples if customer confidentiality prevents disclosure. Record each item as verified, partially verified, open or not applicable, with an owner and due date. This keeps a factory visit from becoming a photo tour and gives the sourcing team a defensible closeout list.
Verify certificate scope, site and status
Ask for the complete certificate and any annex, not a cropped logo. Match the legal entity and manufacturing address to the party taking the order and the site doing the work. Check the standard revision, certificate number, scope, issue and expiry dates, certification body and accreditation mark; confirm status in an official directory where available. For multi-site certificates, verify that the selected plant is included. Identify outsourced grinding, heat treatment or coating and how those suppliers are controlled.
ISO 9001 is management-system evidence, not a product certificate or proof of a particular tolerance, lead time or output rate. ISO 14001 and ISO 45001 address other management systems; they do not replace product-specific quality evidence. NEXTAS publishes available company and documentation information on its About page, but a buyer should still verify the current original, entity, site, scope and validity for the intended purchase.
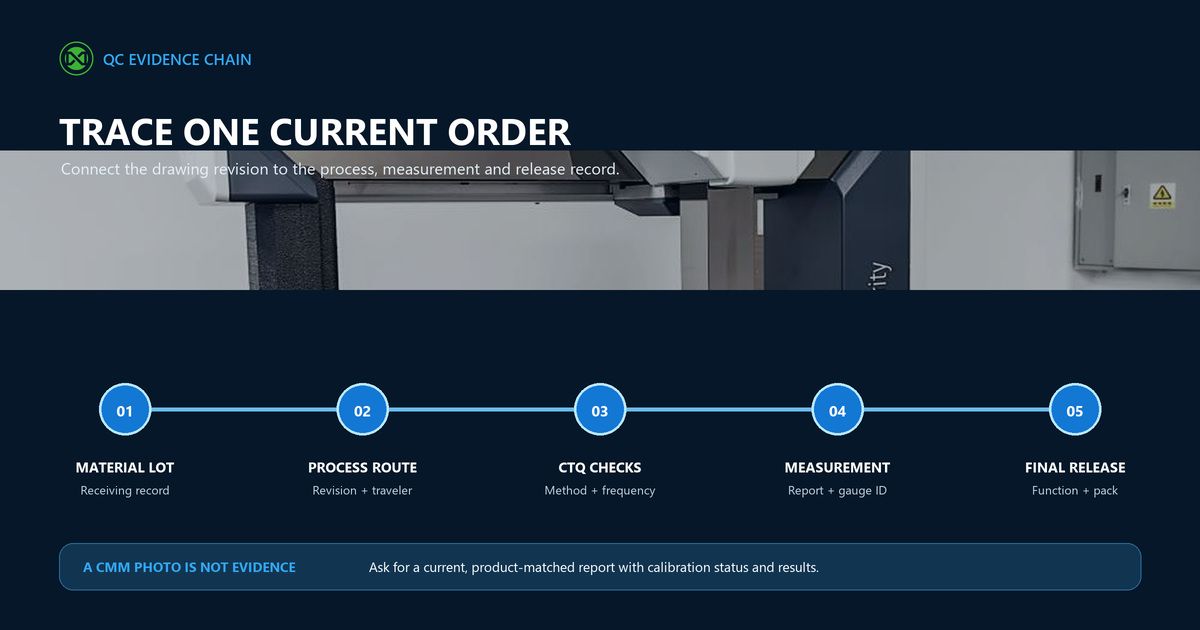
Run a one-order traceability test
Select a recent or in-process item rather than the supplier's prepared demo. Trace backward from its label or serial number to the final report, drawing revision, traveler or route, material heat or lot, outsourced-process record and any nonconformance or approved deviation. Then choose one incoming material lot and trace it forward. A slow trace does not automatically mean fraud, but it shows whether the system is used in daily work. Mark every operation as in-house, approved subcontractor or customer-nominated.
Read the QC control plan at CTQ level
Do not stop at “we have QC.” Request a control plan that matches your product family. Every row should identify the characteristic, drawing revision, method, frequency, instrument or fixture, owner, required record and reaction plan. Clarify what “100% inspection” means: it may cover appearance and function, not every dimension. Ask to see a recent NCR, segregation record, root cause, corrective action and effectiveness check, not only a blank form.
| Stage | Example evidence | Reaction if failed |
|---|---|---|
| Incoming | Material certificate or agreed material verification, heat/lot and receiving record | Quarantine and NCR |
| In-process | Datum, flatness, interface, gauge ID | Stop, segregate, correct, recheck |
| Special process | Lot-linked hardness, treatment or coating record | Hold or reprocess |
| Assembly/function | Clamp/release, leakage or agreed cycle test | Repair and full retest |
| Final release | Revision, appearance, label and packing scope | Shipment hold |
Challenge the measurement system, not the equipment list
Sample a report for a comparable product. It should identify the part and revision, datum alignment, characteristic, tolerance, result, pass/fail status, instrument ID and current calibration status. Resolution and uncertainty must suit the CTQ: a CMM cannot replace a hardness test, surface-roughness measurement or pressure/leak test. For repeated production or operator-sensitive checks, request an appropriate measurement-system study or buyer-supplier correlation when the contract and risk justify it. A useful live test is to remeasure a retained part and explain any difference.
Also compare the factory's measurement method with your receiving-inspection method. Different datum setups, temperature conditions, probe strategies or edge definitions can make two valid systems disagree. Agree the reference method, reporting format and decision rule before the first dispute. For borderline results, define whether the supplier holds shipment, repeats the study or requests a controlled deviation; do not invent the escalation path after parts are finished.
Prove capacity at the bottleneck
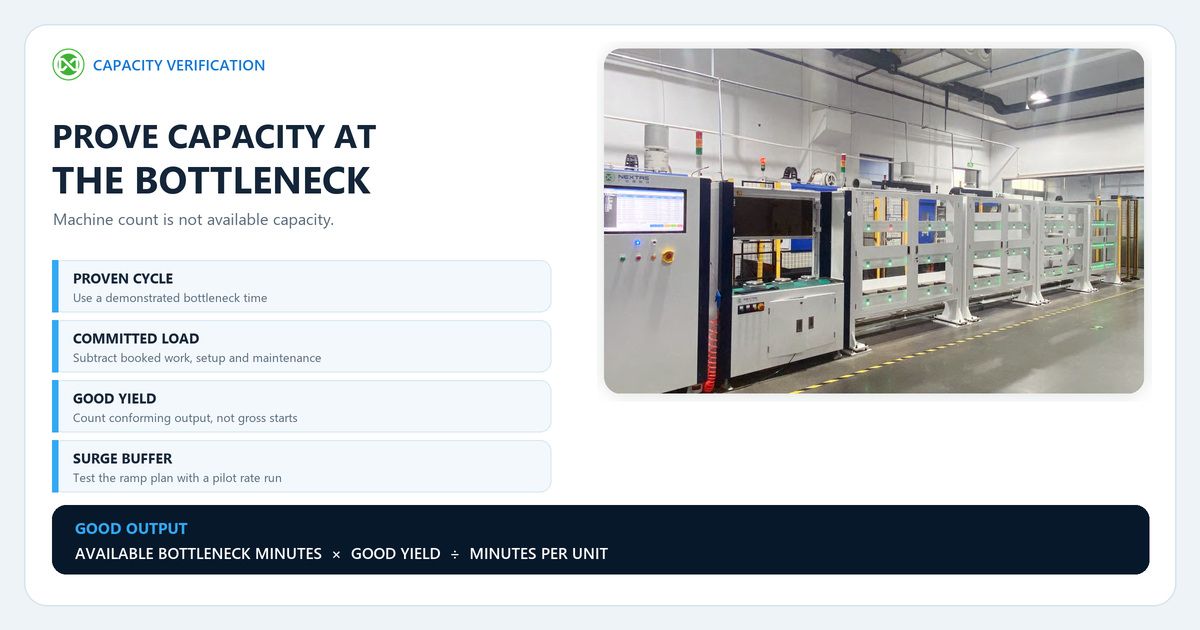
Capacity is not the number of CNC machines in a brochure. Map the product route and find the slowest, most-loaded operation, including outsourced queues. Review setup time, demonstrated cycle time, batch size, good yield, available shifts, maintenance, current committed load, alternate equipment, critical spares and cross-trained operators. Use:
Net good units per period = available bottleneck minutes × demonstrated good yield ÷ proven bottleneck minutes per unit started
Available minutes should already exclude booked work, changeovers and planned maintenance. As an illustrative check, 6,000 available minutes at 12 minutes per unit and 92% good yield produce about 460 good units. Against demand of 400, that is roughly 15% buffer—not the same as “plenty of capacity.” Confirm the assumptions with a run sheet, maintenance record, anonymized schedule attainment and a pilot or rate run. For schedule milestones after approval, use the custom fixture lead-time guide.
Gate the handoff from sample to serial production
- Freeze the input: approved drawing, BOM, CTQs and process flow.
- Approve prototype or FAI: dimensions, function, deviations and revisions.
- Run a pilot lot: demonstrate yield, assembly, marking, packing and traceability.
- Verify rate when needed: confirm bottleneck cycle, operators and output.
- Release production: freeze the control plan, approved sources and reference sample.
- Control change: require notice or approval for material, source, program, tool, process or drawing changes.
A conforming sample proves that one part can be made; a controlled pilot tests whether the process can make it again. PPAP, capability studies or Gage R&R should be specified when the customer, contract and program risk require them—not treated as universal paperwork for every fixture.
Score the factory with evidence, not impressions
Use a 0–4 evidence scale: 0 means no evidence, 1 a verbal claim, 2 a generic document, 3 a current product-matched record and 4 a record verified through a shop-floor trace or sample. Calculate each weighted score as category weight × rating ÷ 4. The thresholds below are a buyer template, not a certification standard.
| Audit category | Weight |
|---|---|
| Certificate status, entity and site | 10 |
| Process ownership and change control | 15 |
| Control plan, traceability and NCR/CAPA | 20 |
| Metrology, calibration and MSA | 15 |
| Capacity, delivery evidence and contingency | 20 |
| Sample-to-production transfer | 10 |
| Engineering documents, communication and IP | 10 |
As a starting rule, 80+ can enter a pilot if every mandatory gate passes; 65–79 needs a CAPA owner, due date and recheck; below 65 should not be released. Override the score for an entity/site mismatch, untraceable critical material, an acceptance gauge with expired calibration, no nonconforming-product isolation, uncontrolled critical changes or capacity numbers with no route and bottleneck basis.
Compare qualification scope and price on the same basis
Do not reward a low unit price that quietly excludes the evidence your program needs. Ask each factory to separate engineering, qualification, inspection, documents, unit production, spares, freight and any reserved capacity.
| Purchase scenario | Specification/evidence package | Capacity proof | Quote structure |
|---|---|---|---|
| Standard product | Model drawing, agreed function check, sample report, lot label | Stock or normal replenishment evidence | Base unit price; optional documents separated |
| Custom precision fixture | CTQ list, control plan, material/treatment records, FAI/CMM, tryout pack | Milestones plus pilot capacity | Engineering/NRE, sample, inspection and unit price itemized |
| Repeat volume or automation-critical | Pilot/rate run, risk-based MSA or capability evidence, traceability, change control | Bottleneck math, demonstrated rate and load review | Qualification, tooling, QA and capacity reservation separated |
More evidence can add engineering time, inspection cost or NRE, but it prevents missing work from hiding inside a low price. The actual scope depends on CTQs, sample size, reports, special processes, volume and acceptance criteria; there is no responsible universal surcharge.
When quotes come from different regions, use the China vs European workholding supplier comparison to normalize production-ready lead time, landed cost, interface risk and service scope.
Send an audit-ready RFQ and visit agenda
For qualification, send CAD/STEP, the controlled 2D drawing, CTQs/GD&T, machine or pallet interface, monthly/peak demand, ramp and batch size, special processes, allowed outsourcing, required material/FAI/CMM/MSA/traceability evidence, and the prototype, pilot, rate-run and release gates. Ask the quote to itemize the evidence package. If the commercial RFQ is still incomplete, use the workholding quote input guide.
A focused 90-minute audit can allocate 10 minutes to entity/certificates, 25 to a one-order trace, 20 to QC/metrology, 20 to bottleneck/capacity, 10 to change control and 5 to closeout. Remote reviews should use live navigation and buyer-selected records, not only a pre-recorded tour.
Bottom line
Use the same scorecard on NEXTAS that you would use on any shortlisted factory. For a deeper fixture-engineering review, also see the custom workholding manufacturer questions. Then send the drawing revision, CAD/STEP, CTQs, ramp volume and required evidence package before requesting a pilot or production quote.
Qualify the program
Request a factory visit or live evidence review
Send your CAD/STEP files, CTQs, volume ramp and documentation requirements. NEXTAS can prepare an engineering review, an itemized RFQ and a qualification agenda around your actual program.
FAQ
Is ISO 9001 enough to qualify a workholding factory?
No. ISO 9001 supports confidence in a quality management system, but buyers still need product-specific evidence for critical characteristics, measurement, process control, capacity and change management.
How can I verify a factory certificate is valid?
Check the legal entity, manufacturing address, certification scope, standard revision, certificate number, issue and expiry dates, certification body and accreditation mark. Confirm the status in the issuer or accreditation directory where available.
What QC documents should I request before approving a sample?
Request the approved drawing revision, product-matched control plan, first-article or sample report, material and treatment records, functional test results, instrument identification and the status of any NCR or approved deviation.
How do I know a CMM report is trustworthy?
The report should identify the part and drawing revision, datum alignment, measured characteristic, tolerance, result, instrument ID and calibration status. For high-risk characteristics, ask for a repeat measurement or buyer-supplier correlation.
How should I verify production capacity before a volume order?
Map the actual process route, identify the bottleneck and review demonstrated cycle time, good yield, committed load, maintenance, outsourced queues and contingency. Confirm the result with a pilot or rate run when risk justifies it.
Can a remote audit replace an onsite factory visit?
A live walkthrough, sampled records and a controlled pilot can reduce risk for lower-risk programs. High-risk, safety-critical or high-volume work may still justify an onsite or independent third-party audit under the buyer's policy.