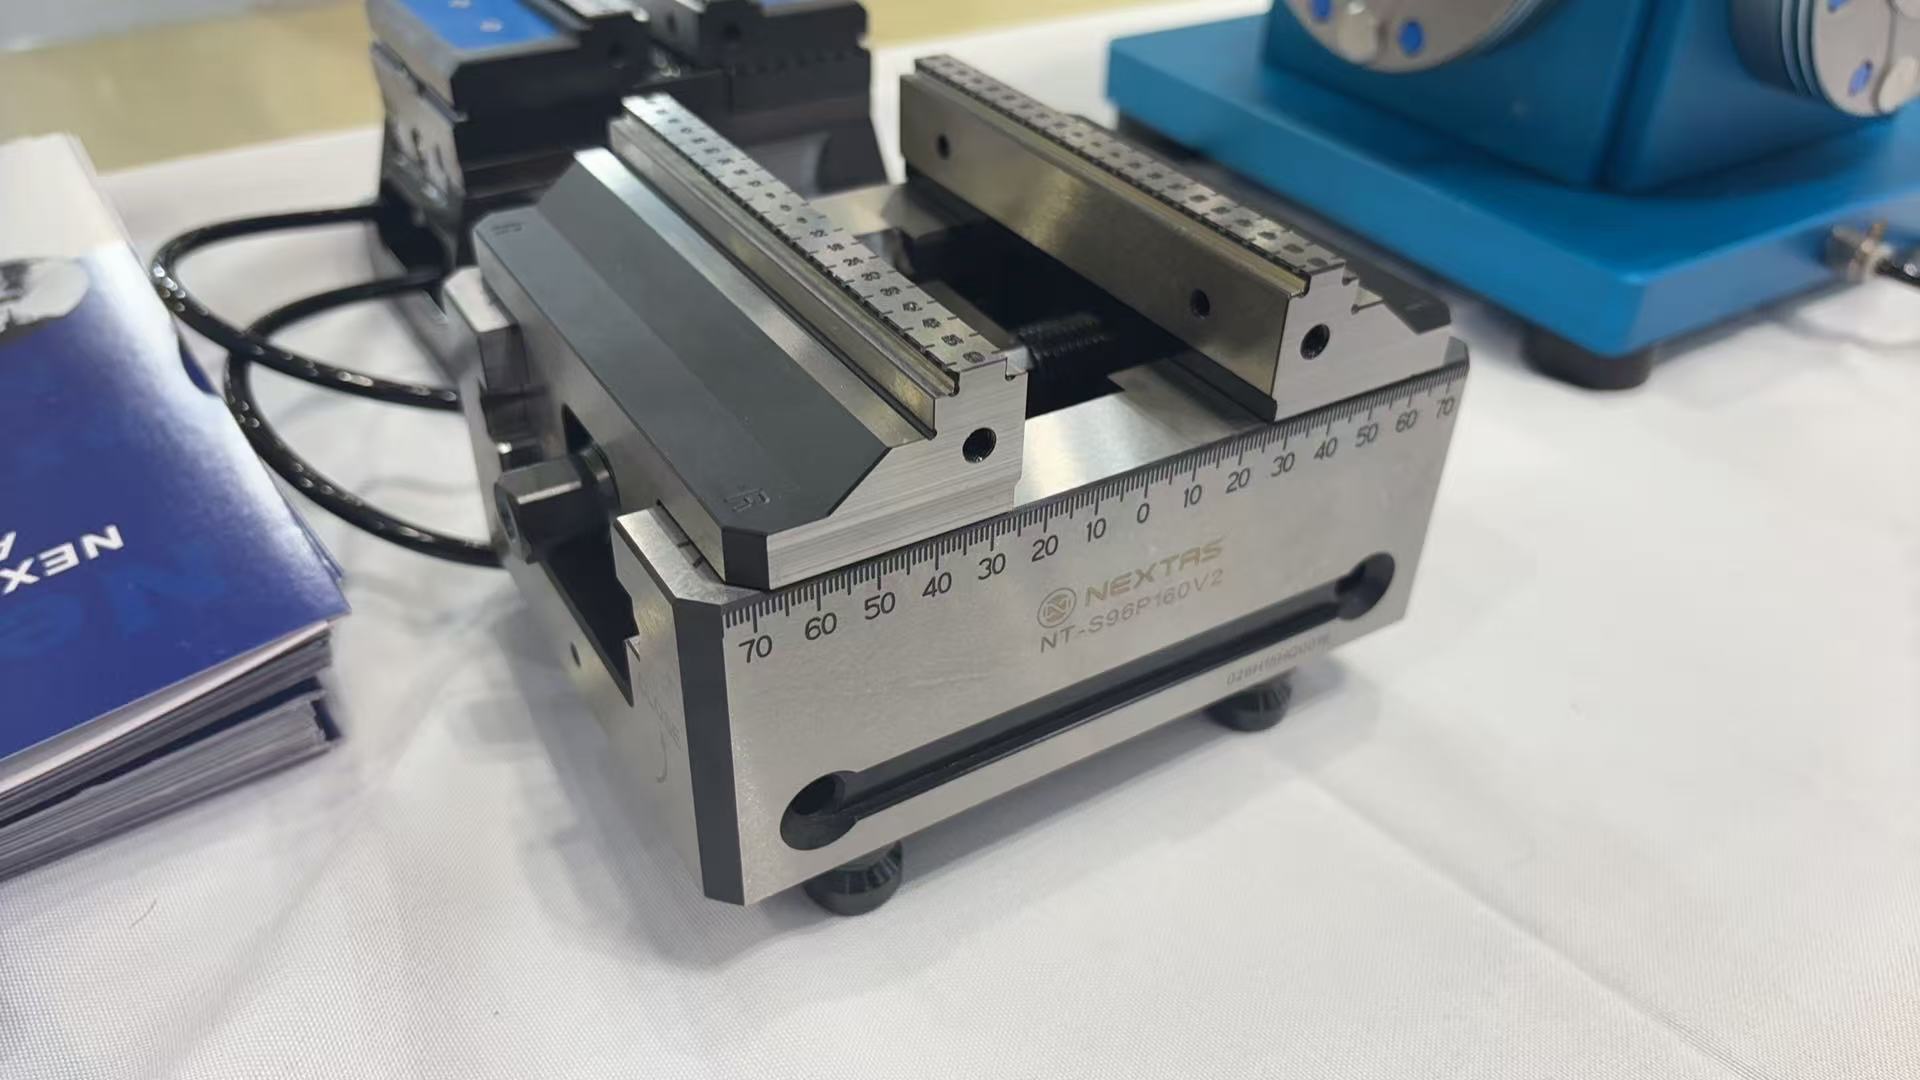
The photograph above is a product and booth combination photo. It was taken on a show table, not during a cut on a machine. It shows a NEXTAS NT-S96P160V2 self-centering vise with a readable nameplate, a 70-0-70 scale, serrated stepped jaws, and four pull studs. A blue 4th-axis rotary and zero-point platter are at the right. A pneumatic fixture with air lines is at the left rear.
The bottleneck was the setup, not the toolpath
Walk onto the shop floor of any high-mix, low-volume (HMLV) job shop, and you will rarely find the bottleneck inside the cutting program. Modern CAM toolpaths and high-speed spindles chew through aluminum and 316 stainless steel faster than ever. The real profit killer happens when the green light turns red: doors open, the operator reaches for a wrench and a test indicator, and a $250,000 machining center sits idle for 45 minutes between 15-piece lots.
For a precision hydraulic and pneumatic manifold manufacturer producing complex multi-port valve blocks, this setup penalty had reached a breaking point. Operating a fleet of 3-axis vertical machining centers (VMCs) fitted with 4th-axis rotary indexers, the shop needed to machine five faces of each manifold while holding port concentricity and true position within ±0.015 mm.
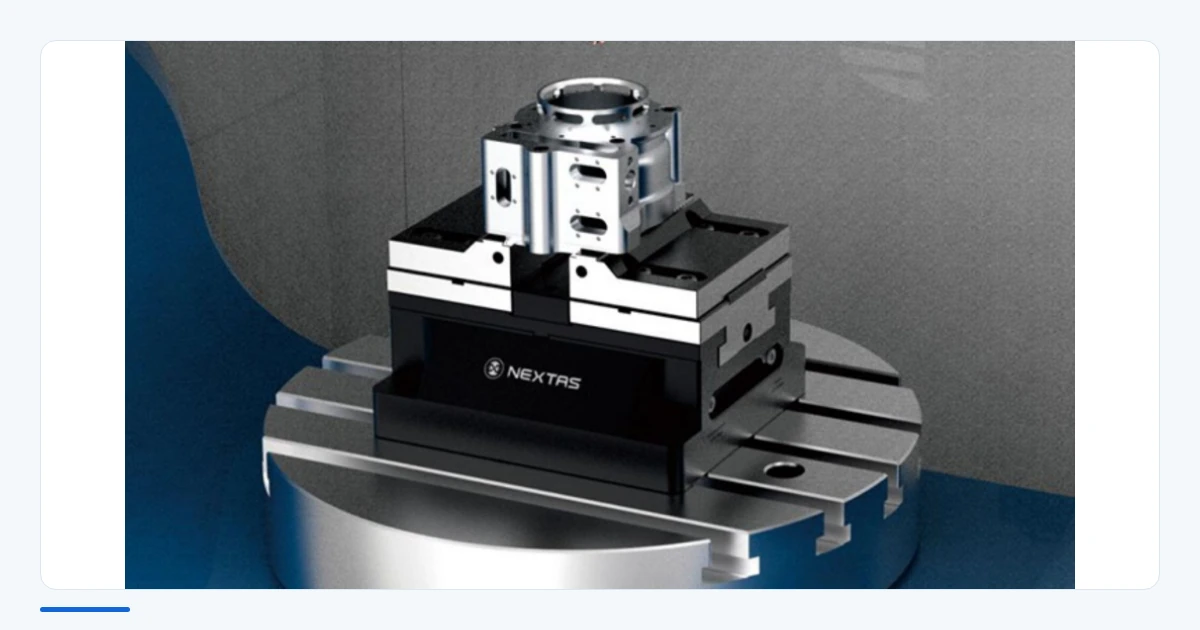
By replacing bolted-down conventional vises with a unified NEXTAS datum strategy—anchoring NT-S96P160V2 self-centering 5-axis vises onto a custom 4-axis pneumatic zero-point cradle—the shop cut job-to-job changeover from 42 minutes to less than 2.5 minutes and boosted spindle utilization from 51% to 84%.
Before the workholding change, a typical brass or 7075-T6 aluminum manifold required three separate operations across two machines.
- Excessive stock allowance. Traditional flat-jaw vises required at least 10 mm to 12 mm of gripping stock to withstand heavy roughing forces without part pull-out. That extra hat raised raw material cost and the time spent face-milling it away.
- Indicating on the 4th axis. Every time a new part family entered the schedule, operators unbolted the previous fixture from the rotary table platter, mounted a pair of mechanical vises, swept the fixed jaws with a dial indicator, and probed the X, Y, and Z work offsets again.
- Tool-clearance collisions. Bulky moving-jaw vise bodies forced programmers to use extended-reach toolholders when the 4th axis indexed to ±90°. The extra stick-out brought chatter and forced a 30% reduction in feed rates.
"We weren't losing money when the spindle was turning," the shop's Production Engineering Manager explains. "We were losing money every time an operator spent half an hour sweeping a vise jaw for a batch that only took 40 minutes to run."
One 96 mm datum from the bench to the spindle
Rather than buying another machine tool to add capacity, the engineering team partnered with NEXTAS to standardize the interface between the machine table and the workpiece. The goal was a permanent mechanical zero inside the machine envelope, with setup preparation moved offline.
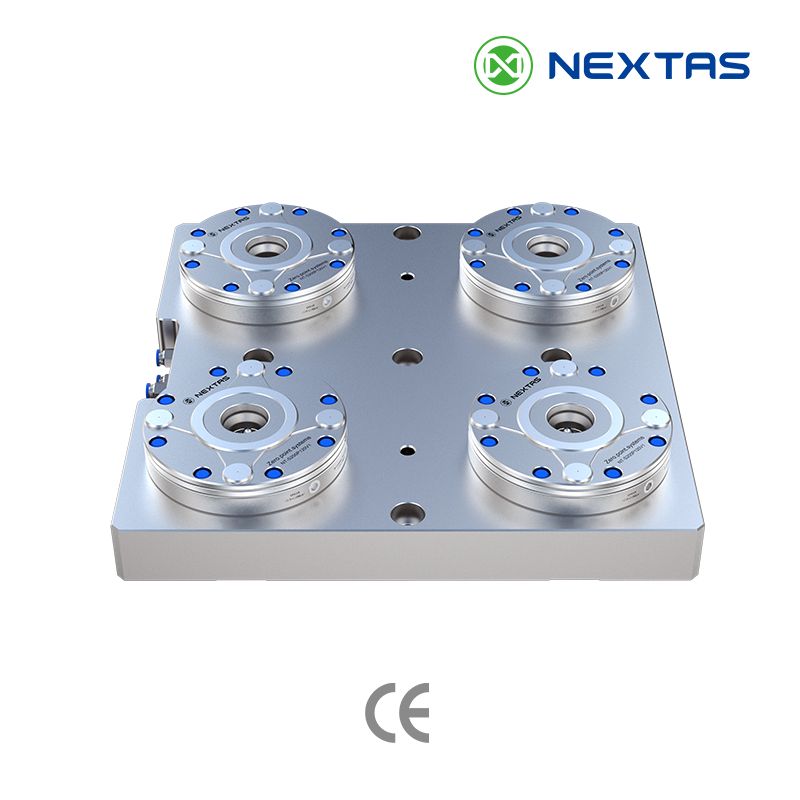
- 4-axis pneumatic zero-point cradle. NEXTAS engineered a rigid L-shaped trunnion bridge mounted directly to the 4th-axis rotary table and tailstock. Dual pneumatic zero-point receiver plates, plumbed with quick-disconnect air lines, stay dialed in on the machine. Repeat positioning across the tapered, self-locking receivers holds less than 0.005 mm. An integrated air blast clears chips from the pull-stud seats during changeover.
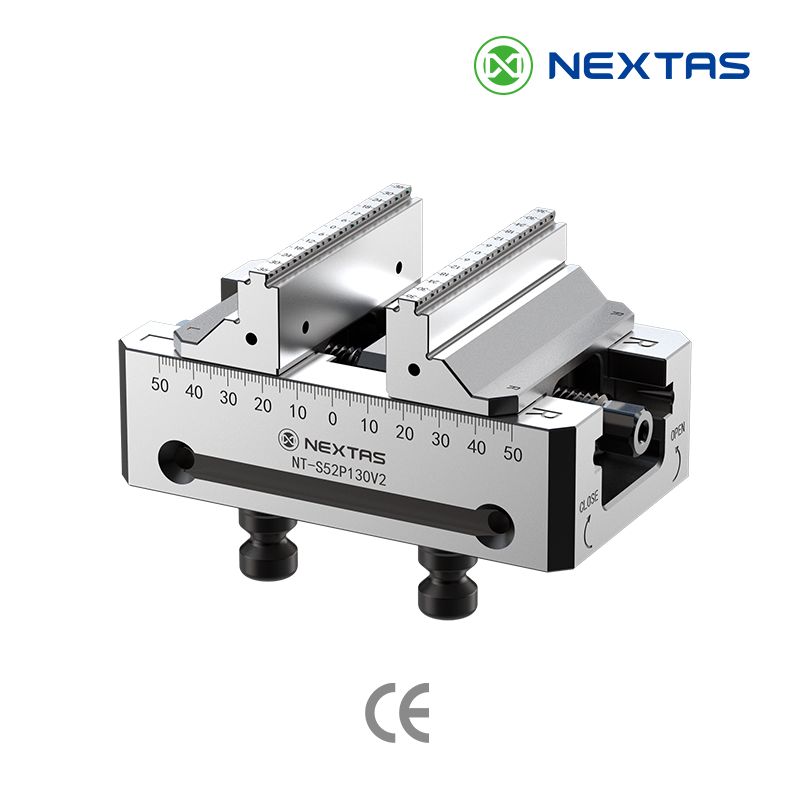
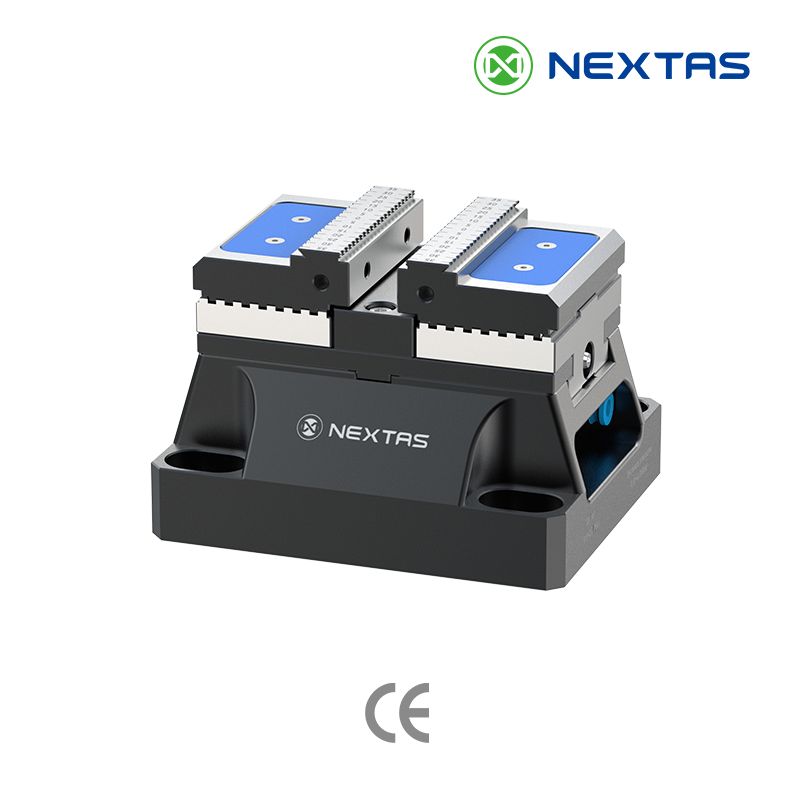
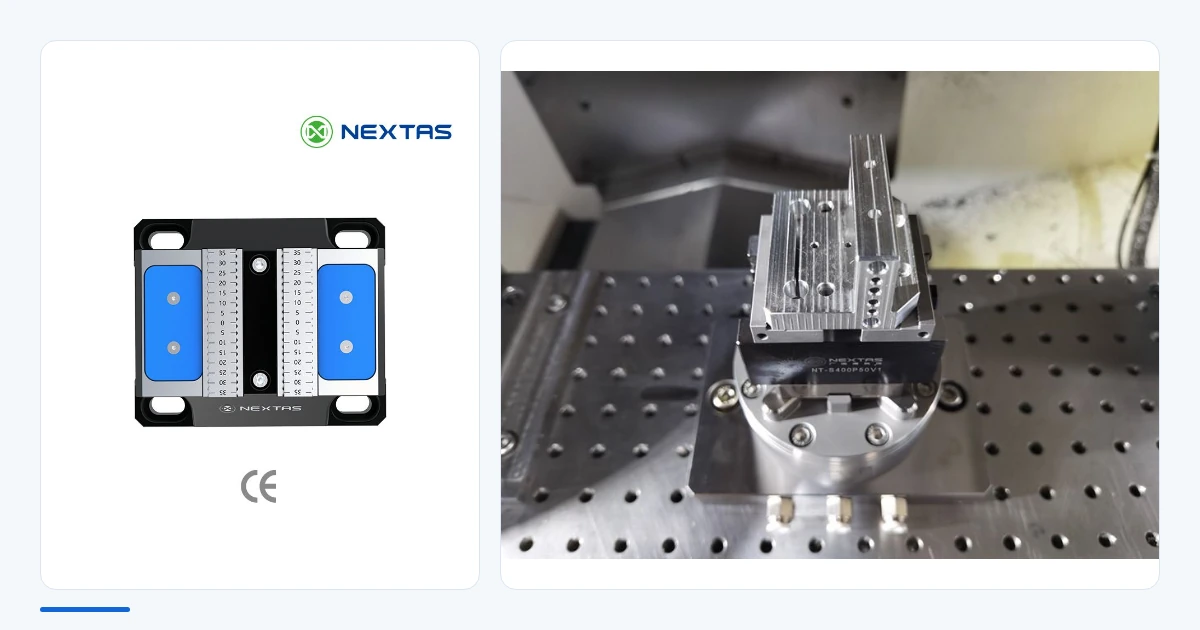
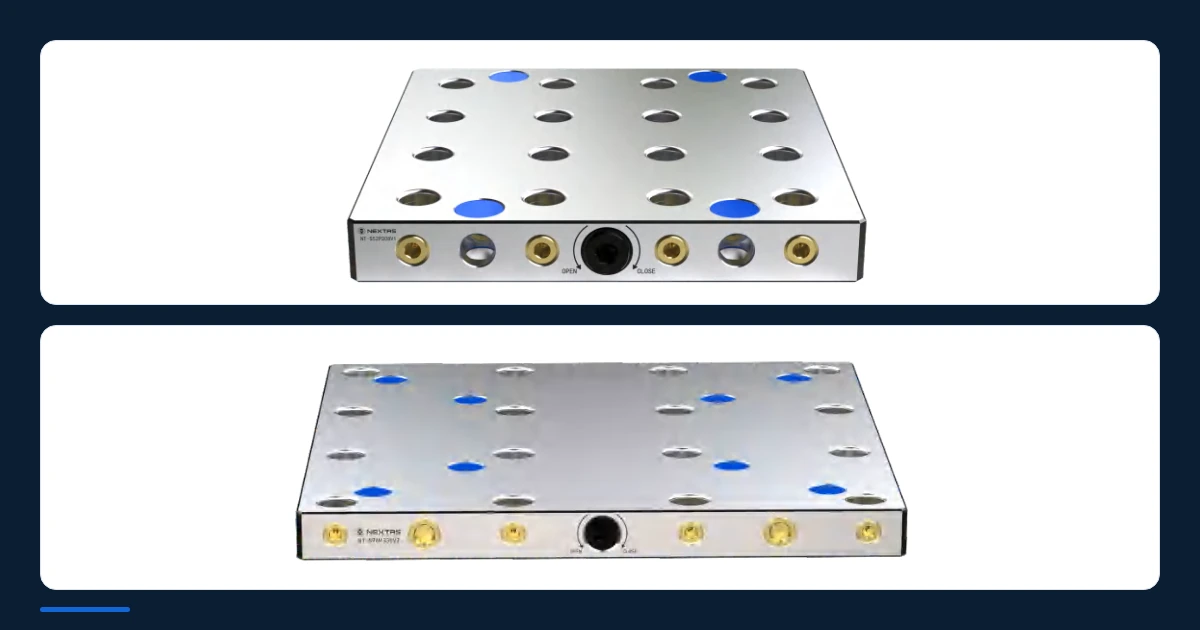
- NEXTAS NT-S96P160V2 self-centering vise. The shop standardized on the NT-S96P160V2 for the top-side workholding. Four hardened pull studs on the base let the compact 160 mm body drop into the 96 mm zero-point receivers without adapter plates.
- Five-face access and a serrated grip. A conventional vise leaves one jaw static, so the part centerline shifts as the raw stock varies. The leadscrew of the NT-S96P160V2 drives both jaws symmetrically toward the center datum. The stepped, serrated top jaws bite a saw-cut blank on 3.5 mm of stock height. Because the vise body tapers inward and sits up on the pull studs, the spindle keeps five-face access when the 4th axis indexes.
- Offline jaw setting. The laser-engraved 70-0-70 mm dual scale on the side of the NT-S96P160V2, together with the top-jaw graduations, lets operators set the jaw opening on a setup cart in seconds. The part is on the Y-axis center before it reaches the machine.
- OP10 and OP20 on one bridge. To clear work-in-process (WIP) queues, the two stations on the 4-axis bridge run as one rotary cycle. Station 1 holds the raw billet in the NT-S96P160V2 for five-face roughing and port drilling. That is OP10, the first operation. Station 2 uses a NEXTAS pneumatic dual-station fixture with contoured soft jaws to clamp the finished profile and deck off the carrier hat. That is OP20, the second operation. Each cycle finishes one manifold.
What the shop recorded before and after
The figures in this table are this shop's record for the NT-S96P160V2 vises and the 4-axis pneumatic zero-point bridge.
| What was measured | Legacy bolted vise setup | NEXTAS zero-point and NT-S96P160V2 | Recorded result |
|---|---|---|---|
| Job-to-job changeover | 42 minutes, on the machine | less than 2.5 minutes, with offline prep | −94% spindle downtime |
| Repeat positioning | ±0.025 mm, manual indicating | less than 0.005 mm, tapered zero-point | First-part scrap eliminated |
| Clamping stock | 12 mm hat height | 3.5 mm, serrated step jaws | 22% raw material savings |
| Operations per finished part | 3 setups across 2 machines | 1 cycle, OP10 and OP20 on the 4-axis bridge | WIP inventory eliminated |
| Average tool stick-out | 115 mm, extended holders | 65 mm, standard shrink-fit | +35% higher feed rates |
| Overall spindle utilization | 51% | 84% | Payback in 3.5 months |
The same 96 mm interface is ready for the next machine
The larger gain is what the shop can do next. Every NT-S96P160V2 vise and every custom pneumatic fixture now shares the same 96 mm pull-stud footprint.
When the company adds a NEXTAS dual-station front-loading automatic pallet changer (APC), or a 5-axis trunnion cell, next quarter, zero re-tooling will be required. The same NT-S96P160V2 vises now running on the 4-axis bridge can move onto an automated robot gripper or a pallet rack. The automation starts from one datum, not from a new set of vises.
Same interface, your rotary table
A similar layout starts from the rotary table already on the machine and from the changeover the shop times today. This 35-person shop recorded 42 minutes on the machine and less than 2.5 minutes once the NT-S96P160V2 vises and the pneumatic bridge shared one 96 mm datum. Send the rotary model, the part envelope, and whether OP20 needs the pneumatic dual-station fixture.
Self-centering vise · Zero-point systems · Pneumatic vise · Automatic pallet changer · Full 2026 catalog PDF
Same interface
Send the rotary table and today's changeover
Name the machine, the 4th-axis model, and the lot size. Engineering can check whether the 96 mm pull-stud pattern fits before anyone talks about another machining center.
Contact engineering